“Achever ce monument dans son caractère primitif” (“complete this monument in its original character”):1 The Genesis and Failure of Viollet-le-Duc’s Project to Complete the Church of Saint-Just in Narbonne
by Margherita TabanelliMargherita Tabanelli is professor of medieval art history at the University Uninettuno in Rome. She specializes in medieval art and architecture, architectural revivalisms, and the history of art historiography. She was previously a research associate at Humboldt University in Berlin (2020–24) and a postdoctoral fellow at the Bibliotheca Hertziana – Max Planck Institute for Art History (2018–20). She received her PhD in 2017 from the University La Sapienza in Rome. Her dissertation focuses on sacred architecture in Calabria and Sicily at the time of the Norman countship (1057–1130), with an emphasis on the patronage of new elites and their interaction with local religious and linguistic groups. Tabanelli’s ongoing research examines projects undertaken in France during the July Monarchy (1830–48) to complete unfinished medieval buildings, contextualizing these projects within then-contemporary restoration and architectural practices in conjunction with the development of national heritage institutions.
Email the author: margherita.tabanelli[at]uninettunouniversity.net
Citation: Margherita Tabanelli, “‘Achever ce monument dans son caractère primitif’ (‘complete this monument in its original character’): The Genesis and Failure of Viollet-le-Duc’s Project to Complete the Church of Saint-Just in Narbonne,” Nineteenth-Century Art Worldwide 24, no. 1 (Spring 2025), https://doi.org/10.29411/ncaw.2025.24.1.4.
This work is licensed under a Creative Commons Attribution-NonCommercial 4.0 International License  unless otherwise noted.
Your browser will either open the file, download it to a folder, or display a dialog with options.
The history of medieval architecture is replete with examples of interrupted building projects. The reasons for abandoning building sites before completion have remained consistent throughout the centuries: technical problems, economic difficulties, wars, the deaths of patrons, natural disasters, and the lapse of political will. However, certain characteristics of large-scale, sacred construction projects during the High and late Middle Ages may have significantly heightened the probability of buildings remaining unfinished. These include the practice of only gradually developing detailed plans as construction advanced and the multigenerational perspective of understanding the building site as an “open” undertaking with neither predetermined duration nor guaranteed funding.[2]
In France during the Restoration (1814–30) and, even more so, the July Monarchy (1830–48), a growing interest in the Middle Ages in general and the Gothic in particular, as a French national architectural style, had consequences for both contemporary architectural practice (e.g., the Gothic Revival) and the restoration of historical buildings promoted by the nation’s newly established heritage authorities.[3] New construction and restoration merged when work on medieval churches involved the completion of unfinished buildings. These projects occupy a gray area in the approach to historical buildings. They can indeed be considered late expressions of a premodern, “open-work” approach to architecture—always able to be improved to keep up with new fashions and needs. Alternatively, they can be considered early examples of revival architecture, which also spread in France from the 1840s onward.[4] This article deals with one example of an undertaking in this gray zone: Eugène Emmanuel Viollet-le-Duc’s (1814–79) project of 1838–42 to complete the former Cathedral of Saint-Just in Narbonne,[5] which ultimately failed. I will retrace the history of this project using archival sources and drawings from the Médiathèque du Patrimoine et de la Photographie (MPP) in Paris,[6] the Archives Nationales in Paris,[7] the Archives Municipales in Narbonne,[8] and the Archives Départementales de l’Aude in Carcassonne,[9] all largely still unpublished or not thoroughly examined.
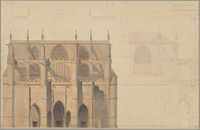
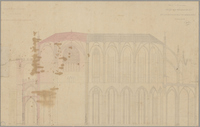
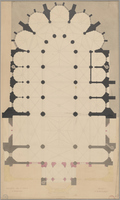
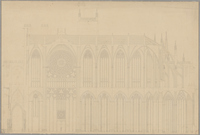
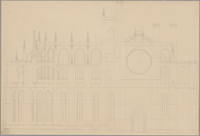
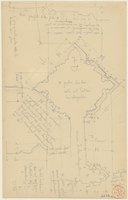
My research expands on the existing scholarship on Saint-Just and offers a more accurate timeline as well as a more nuanced understanding of why Viollet-le-Duc eventually disavowed this project and sought to distance himself from it. To my knowledge, the first account of Viollet-le-Duc’s project for Saint-Just appeared in Louis Narbonne’s guide to the church (1897).[10] Narbonne presumably employed documents now held in the Archives Municipales to concisely retrace the development of the project through 1843.[11] However, not until 1973 were the large-format drawings and some sketches from the MPP (figs. 1–5), together with an otherwise-unknown written report by Viollet-le-Duc from 1840, first published by Elizabeth Williams.[12] Her article remains the only scholarly publication specifically dedicated to Viollet-le-Duc’s project for Saint-Just and provides an essential starting point for any further research. However, since she only had access to the MPP’s documentation, Williams could not retrace the entire history of the project and limited her research to the first two years of Viollet-le-Duc’s activity in Narbonne (1839–40). To compensate for the lack of written sources, Williams focused on the drawings, trying to identify through close analysis the stages of the project’s development and its architectural references. She correctly recognized two groups of large-format drawings in the MPP: the first includes F/1996/83/25-180, -181 and -182 (see figs. 3–5), and the second consists of F/1996/83/25-184, and -185 (see figs. 1, 2). However, as we will see, her tentative date of 1839 for the first group of drawings and 1840 for the second can be revised, in light of new data from the Archives Municipales of Narbonne and the Archives Nationales. This documentation is for the most part unpublished and was unknown to Williams.
A partial compendium of the written sources from the Archives Municipales was published by Paul-Henri Viala in 1981.[13] Viala, who is an archivist, based his work exclusively on these documents, taking neither the drawings nor the existing building into account. On this basis, he contradicted Williams, claiming that Viollet-le-Duc drew only one project for Saint-Just. However, as we shall see, Williams’s identification of two projects was correct. Furthermore, Viala’s text is quite problematic, because his quotations from the documents often are not acknowledged as such, or are mixed together or paraphrased, or are not cited properly. On the other hand, Viala provided political and cultural context for the project, arguing that the contrasts between local stakeholders and state agencies were crucial to its failure.
Hélène Rousteau, in contrast, was the first to examine the structures of the unfinished western additions of Saint-Just from an architectural point of view.[14] Her focal point was the attempt to complete the building under the archbishop Charles Le Goux de la Berchère (1647–1719) in the eighteenth century; therefore, she only partially discussed Viollet-le-Duc’s work. However, she carefully distinguished the eighteenth- from the nineteenth-century parts of the walls, providing the first analysis of the phases of their construction.
Books on Viollet-le-Duc as well as other publications on the history of building restoration in France usually mention only briefly—with some exceptions[15]—Saint-Just as Viollet-le-Duc’s first work. This article brings together for the first time a variety of available sources about his project for Saint-Just in Narbonne: original drawings and their copies, written documentation produced by different stakeholders, and the example of the existing building. This allows us to better retrace and contextualize the events surrounding Viollet-le-Duc’s project, to revise the chronology of the original large-format drawings in the MPP, and, above all, to infer the reasons why the project was abandoned. These sources disclose previously overlooked tensions between local and centralized administrations, hesitations on the part of all stakeholders, and financial and political issues. A key factor in the failure of the project was that it was labeled as a new work rather than a restoration, because it consisted basically of an enlargement of the existing church with the aim of providing additional space for liturgical use. But in the end, it was Viollet-le-Duc’s evolving experience with the theory and practice of restoration in the 1840s, particularly his new stance on prioritizing construction logic, proportion, and stylistic unity, that led him to disown his previous work on Saint-Just, as explained in the last two sections of this article.
Saint-Just in Narbonne: A History of Recurring Failures
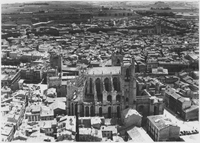
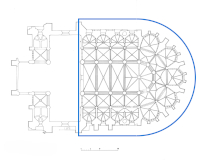
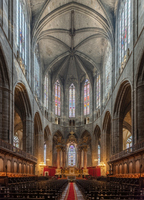
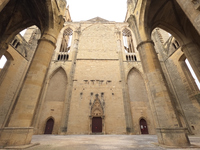
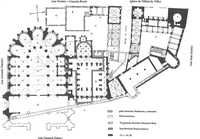
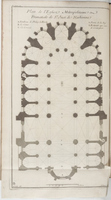
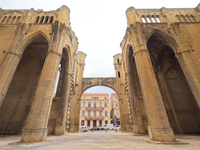
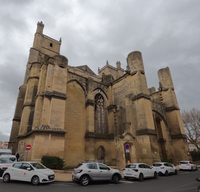
The construction of a new cathedral in Narbonne began in 1272, at a location north of the former early medieval cathedral which was demolished by 1344.[16] The chevet with ambulatory and polygonal radiating chapels located at the eastern end was completed around 1330 (figs. 6, 7). It consists of some of the latest developments in Rayonnant Gothic architecture from northern France, characterized by a vertical emphasis and a reduction in ornamentation. The main elevation of the choir is three stories; the columnar piers with very widely spaced, narrow shafts support quadripartite ribbed vaults (fig. 8). On the outside, the system of interconnected crenelated flying buttresses and turret-like buttresses gives the building a fortified appearance (see fig. 6).[17] A provisional west wall was erected shortly after the completion of the chevet to enable its liturgical use (fig. 9).[18] Construction work continued until 1345 with the laying of the foundations and the erection of a minimal part of the northern outer walls of the transept and nave. However, it would have been necessary to break through the city wall to build further, as seen in the ground plan of the cathedral complex drawn by Louis Sigal in 1921 and revised by Christian Freigang in 1992 (fig. 10). In the then-ongoing Hundred Years’ War, city authorities understandably opposed this measure for security reasons, and the construction was interrupted.[19] Building resumed in 1708 under the patronage of Le Goux de la Berchère and his successor, René François de Beauvau du Riveau (1664–1739) (fig. 11).[20] Up to 1730, when work was again stopped, the builders erected at least part of the elevation of the transept and the nave, including six piers, the first two pairs of side chapels, and an apse-like west end. The two easternmost side chapels were the only completed and vaulted parts of the building. The overall pattern of the structure of the medieval walls was maintained but was “translated” into a classicizing style. For example, round piers, pilasters, and antiqued moldings were built in place of the Gothic-style compound piers and shafts (figs. 12, 13; see also fig. 9).
Viollet-le-Duc’s Role in a Last Attempt at Completion: The First Project (Fall 1839)
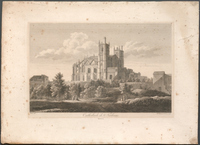
At the beginning of the nineteenth century, the chevet was the only part of the building suitable for use as a liturgical space. The choir was only accessible to the clergy, making the space for the congregation very limited. The unfinished eighteenth-century west end stood in the open air, resembling a ruin, as seen in an engraving of the church done before 1820 (fig. 14). When the city council of Narbonne decided to consider a new project to complete the building in 1838, its goal was primarily practical—namely, to remedy the lack of space for processions and to avoid the mixing of laity and clergy in the choir on feast days. Aesthetic reasons behind the project, such as alleviating the sense of the church’s incompleteness, were also mentioned by the Mayor of Narbonne:
As seen from the inside the church looks finished, the artist’s mind, momentarily indistinct from that of the architect and pleasantly wandering through the aisles and side chapels, or focusing on the choir’s vault, suddenly stops in front of this shapeless wall [the provisional west wall], poorly disguised by the quite remarkable organ attached to it, and tries to understand the strange reason why this admirable monument was truncated in the very part that human genius seemed to have reserved for the development of his great conceptions.[21]
The Ministry of Justice and Worship—headed at that time by the Narbonnese Félix Barthe—agreed to allocate funds for undertaking this project to finish the church. But in September 1838, it had to withdraw support because of technical deficiencies in the two preliminary proposals submitted by the municipality of Narbonne, records for which are unfortunately not preserved.[22] The ministry requested that a project proposal compliant with its guidelines be drawn up and accompanied by a detailed cost estimate. Both were to be submitted to the Ministry of the Interior for the necessary approval.[23] But even the revised project, submitted in July 1839, did not meet the requirements. The vice president of the Conseil des Bâtiments Civils (Council of Civil Buildings),[24] Hubert Rohault de Fleury, then recommended to a deputy of Aude, François Espéronnier (1788–1855)—who strongly supported the project and was trying to facilitate its approval—that an architect who was already acquainted with the conseil be consulted.[25] Rohault de Fleury expressly suggested the twenty-five-year-old Viollet-le-Duc.
The son of a functionary of the July Monarchy, Viollet-le-Duc had had a largely nontraditional education in architecture, though he did apprentice in the offices of the architects Jean Jacques Huvé (1742–1808) and François-René Leclère (1785–1853). However, as a highly talented graphic artist, Viollet-le-Duc had already worked for important patrons, such as the French royal family, and had contributed illustrations to Baron Isidor Justin Sévérin Taylor and Charles Nodier’s ambitious, multivolume, multiyear venture on medieval antiquarianism, the Voyages pittoresques et romantiques dans l’ancienne France (Picturesque and romantic journeys in old France).[26] Around 1837, he established contact with the group of neo-Catholic revivalists who had crystallized around the French art historian and archaeologist Alphonse Napoléon Didron (1806–67) and the French architect Jean-Baptiste-Antoine Lassus (1807–57). These two men promoted a new appreciation of the Gothic style and its revival in contemporary architecture.[27] Through many later publications, such as “Du style gothique au XIXe siècle” (About Gothic style in the nineteenth century) of 1846,[28] Viollet-le-Duc would promote the group’s antiacademic stance. In the summer of 1838, he assumed his first position in the state building administration as an adjunct member of the Conseil des Bâtiments Civils.[29] Nevertheless, at the time of his first meeting with the representatives of the city of Narbonne in 1839, Viollet-le-Duc was not much more than a novice. Just back from an educational tour through Italy and extremely talented at drawing, he had not yet declared himself a supporter of the cause for a modern Gothic style. In addition, he had almost no practical experience managing building sites.
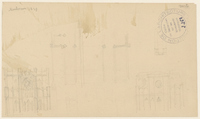
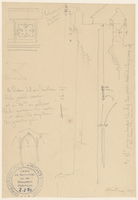
After his initial contact with Espéronnier, Viollet-le-Duc went to Narbonne at the beginning of September 1839 to study Saint-Just.[30] His aim was to draw a simple façade that would not clash with the medieval building and to find an inexpensive way to cover the eighteenth-century western addition with vaults.[31] He also intended to verify on site whether 60,000 francs would be enough to complete at least the transept, as he had tentatively estimated on the basis of the drawings provided to him by Espéronnier.[32] Most of the sketches in the MPP likely belong to his first visit to Narbonne (figs. 15–19).[33] The sketches F/1996/83/28-2270, F/1996/83/28-2271 recto, and F/1996/83/28-2273 recto (see figs. 16, 17, 19) register details of the medieval building, such as the arches between the chevet and the transept—including the profiles of their moldings—the sections of the compound piers of the chapels of the chevet, and the external balustrade of the roofs. F/1996/83/28-2271 verso (see fig. 18) shows elements of the unfinished eighteenth-century transept, such as the piers and the western apse, while the drawing F/1996/83/28-2269 recto (see fig. 15) depicts the rough outline of the projected western addition and three alternatives for its façade. All the sketches include comments and measurements and were probably drawn on site.
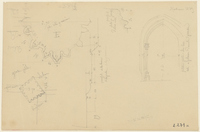
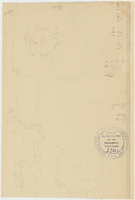
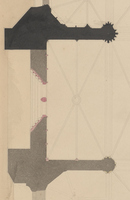
On November 16, Viollet-le-Duc sent a proposal to Espéronnier for a “restoration and enlargement project” consisting of three drawings and a cost estimate, which amounted to no less than 384,700 francs.[34] Tracings made of the three drawings mentioned in the proposal are now in the Archives Nationales and are published here for the first time.[35] The tracings, explicitly dated to 1839, depict the elevations of the projected façade (fig. 20), a longitudinal section (fig. 21), and a ground plan (fig. 22) of the church, including the projected western addition. These new findings allow us to revise the relative chronology of the two groups of large-format drawings of the MPP proposed by Williams. The tracings of the façade and the section in the Archives Nationales are evidently copies of the original drawings F/1996/83/27/184 (see fig. 1) and F/1996/83/27/185 (see fig. 2) in the MPP, which then also must date to 1839 and belong to the first version of the project instead of representing a revision drawn in 1840, as proposed by Williams.[36] The original drawing of the ground plan is unfortunately missing in the MPP. The entire set of project drawings from November 1839—the façade, the longitudinal section, and the ground plan—is also reproduced in the large-format tracing in the Archives Municipales of Narbonne (fig. 23).[37] This copy was already known, but as it is undated it did not help to date the original drawings in the MPP.
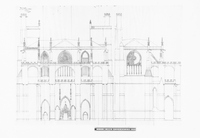
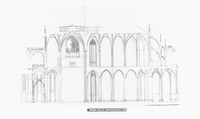
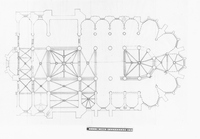
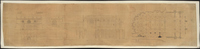
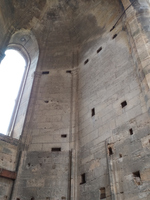
By combining information from graphic and written sources, it is possible to reconstruct the project as it was conceived by Viollet-le-Duc in November 1839. The existing walls of the transept would have been raised to the height of the medieval choir (ca. 131 ft. [40 m]) and covered by sexpartite and quadripartite rib vaults as well as by a vast, complex rib vault on the crossing (but without a spire on top) (see figs. 2, 23). Both transept façades would have had large rose windows above the eighteenth-century triforium (see figs. 2, 21).[38] The transept also would have received light from the existing huge medieval tracery windows located on its eastern side, as seen in a recent photograph (see fig. 9), and from similar windows planned for the western side (see fig. 1). In the first bay of the nave, the project envisaged maintaining the eighteenth-century piers and side chapels (see figs. 21, 22). The nave was to be raised to the height of the transept (see fig. 2), whereas the aisles would have been much lower (as is also the case in the medieval chevet). The eighteenth-century piers were already provided with springings for vaults, but they would have been too low to allow vaults to be built at the same height as those of the choir (see figs. 9, 12). The original springings, therefore, needed to be removed, and the piers raised up to the required height for the vaults (see fig. 2). The westernmost bay of the nave, whose chapels, piers, aisles, and west apse had also been partially built in the eighteenth century, would have been largely demolished and converted into a porch as wide as the central nave and the aisles (see figs. 1, 22). The three medieval portals of the provisional western wall of the chevet (see fig. 9) would have been moved to the new façade, which also would have been pierced by a rose window (see fig. 1).[39] The exterior, especially the façade, had to be embellished with flying buttresses, crenelations, pinnacles, and sculptures to match the medieval parts of the church. The repertoire of forms was primarily modeled on the chevet. Since there was no on-site prototype for the rose windows, Viollet-le-Duc probably drew inspiration from the transept of the Basilica of Saint-Nazaire in Carcassonne, an almost contemporary work from the same “regional school.”[40] This all results in a style inspired by the Rayonnant Gothic that did not clash with the existing building but was quite unusual for the early phase of Gothic Revival, which instead widely favored High Gothic as a reference for new Christian buildings.
But there are some elements in Viollet-le-Duc’s project that differ from the typical features of sacred buildings in the Rayonnant style. For example, he did not resort to the typical Gothic façade: two flanking towers, three portals, and a gable. Indeed, his façade would have reflected the building’s internal architectural volumes and would not have masked the contrast between the towering bay of the nave and the lower aisles and porch. Unusually, each part of the façade would have terminated at the top horizontally, crowned by straight crenelations and parapets. Also unusual is the lack of portals in the transept and, most of all, the absence of a triforium and a clerestory in the nave. The nave would have received light only from the chapels’ windows and the façade’s rose window. The interior decoration, especially in the nave, would have been quite scant and would not have added much to the existing decorations from the eighteenth century.
Nevertheless, the Conseil des Bâtiments Civils approved the project with enthusiastic praise, declaring “that it leaves nothing to be desired in terms of either art or convenience” and that “the architect was able to preserve in the new constructions” “the original character” of the monument.[41] Hoping to obtain further funding, the project was also submitted to the Commission des Monuments Historiques (Commission for Historic Monuments) with additional remarks on the restorations needed for the medieval chevet.[42] The commission was much less enthusiastic than the Conseil des Bâtiments Civils. It criticized the project, remarking on the “stylistic deficiencies that compromise the character of the building as a whole.”[43] More significantly, the commission rejected the project because it was regarded as new construction and an extension of the building rather than as the restoration of an existing building. As a result, it did not align with the commission’s mission, which was to distribute the funds allocated by the Ministry of the Interior for maintenance and restoration of historic buildings.[44] The choice of words in the minutes of the commission’s discussion about the project is worth reviewing here: the text contraposes the terms “consolidation,” “repair,” and “conservation”—regarding the restorations of the medieval choir—to “completion” and “new constructions”—referring to Viollet-le-Duc’s project.[45] Similar wording recurs in documents about the following stages of the project. Even contemporaries became aware that the project to complete Saint-Just was not a restoration in the strict sense. It was a building extension, motivated not only by practical considerations but also by the desire to complete the “image” of the church. As a creative new work inspired by medieval architecture, the project could now be seen as an example of Gothic Revival, even though it was not designed in the preferred High Gothic style.
Start of Construction and Viollet-le-Duc’s Second Project (Fall 1840)
At the beginning of 1840, the municipality of Narbonne had at its disposal 120,000 francs for Saint-Just, consisting of funds from the Ministry of Justice and Worship (40,000 francs divided into four yearly installments from 1839 to 1842); the municipality (about 5,000 francs); the department of Aude (about 5,000 francs); the select vestry of Saint-Just (30,000 francs); and the value of the stones from the eighteenth-century building phase that were to be reused in the new construction (40,000 francs).[46] However, the estimated cost for the entire building was 384,700 francs.[47] To bypass the lack of financing, which was hoped to be only temporary, Viollet-le-Duc divided his project into stages, indicating the completion of the transept as the necessary first step.[48] Responding to the municipality’s concern about the shortage of funds, he committed to determining whether the available 120,000 francs would suffice to complete the transept in a more economical way.[49] He also assured them:
If I should see that it is impossible with the total amount of 120,000 francs to add anything to the church, far from committing you to an interminable work, which will be financially ruinous for you, and useless, I will instead attempt to convince you not to undertake anything. Because in this case, if your accountability is at stake, you understand mine is just as much so.[50]
In February 1840 it became evident that the amount needed to complete the transept was even higher than initially thought—about 200,000 francs.[51] In reaction to the disappointment of Narbonne’s representatives, Viollet-le-Duc distanced himself from the undertaking and refused to participate in the decision about whether to start work on the transept:
Start the work if you think it is the right thing to do. . . . If you say to me: We do not have the money, we should not undertake something we are not sure we can complete, I can neither blame you, nor contradict your decision, since I cannot help it if the expenses to be made exceed the amount available. I will not give you any advice on this matter, either unofficial or official.[52]
Espèronnier, however, who was convinced that the Ministry of Justice and Worship would allocate additional funds in years to come, strongly supported starting the work.[53] Despite previously distancing himself from the project, Viollet-le-Duc therefore agreed to specify what part of the project could be completed with the available funds, in order to put it out to tender.[54] Nevertheless, because of the shortage of funds, the architect and the select vestry decided instead to start construction on the nave instead of the transept. At the end of August, Viollet-le-Duc proposed beginning the demolition of some of the eighteenth-century additions: the western apse and both corners of the westernmost side chapels.[55] On October 6, 1840, he submitted detailed drawings for the initial masonry work that would need to follow the demolitions. But he also suddenly announced a significant change in his proposal: the width of the porch would be limited to that of the central nave to improve its balance and aesthetics as well as to reduce the expense.[56]
The ground plan (F/1996/83/25-180) (see fig. 3) and the partial ground plan (F/1996/83/27-2212) (fig. 24) of the MPP are evidently related to this second stage of the project, because they show a porch with the same width as the central nave.[57] A detail of the ground plan of 1840 also shows another change in comparison to the plan of 1839: both internal façades of the transept have blind tracery and a portal with a trumeau (the central pillar supporting the tympanum) (fig. 25). This detail also makes it possible to ascribe both remaining large-format drawings in the MPP, F/1996/83/25-181 and F/1996/83/25-182 (see figs. 4, 5), to this stage, since they present portals with trumeaux and a rich blind tracery in the transept. Further modifications can be pointed out in the form of the rose windows, which are larger and not framed by blind arches, and the addition of a triforium and a clerestory with tracery windows in the nave (fig. 26). All the eighteenth-century decoration would also have been disguised or removed and replaced by Rayonnant-inspired elements. In summary, the second project sought to amend some of the structural deficiencies and stylistic incongruities of the first one. It was stylistically more consistent and more “Gothic.” Only the western porch was still an anomalous element: reduced to the width of the central nave and the height of the chapels, it would have contrasted strikingly with the towering nave.
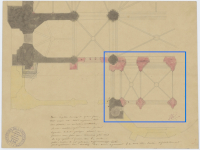

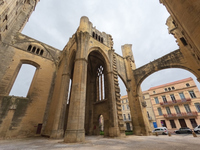
The demolitions and parts of the masonry work ordered by Viollet-le-Duc in October 1840 were undertaken gradually, as documented by archival sources and proven by the building itself. Before the end of 1840, the westernmost bay of the eighteenth-century nave—western apse and side chapels included—was demolished. Only the corners of the apse were spared from destruction. They were reinforced and disguised with buttresses for reuse as the side piers of the new porch (fig. 27; see also fig. 24). Also, the first couple of piers of the nave were disguised on their western side with buttresses, because they were meant to become part of the new façade.[58] The second bay of the eighteenth-century nave was preserved. The side aisles would be closed to the west with a wall, creating the side portions of the new façade, and then vaulted. The new western walls of the side aisles were pierced with pointed-arch portals and tracery windows, while the triforium (a copy of the medieval triforium in the choir) was built above the arcades of the nave. All this masonry work was mainly carried out during the years 1841 and 1842, with a few last interventions in 1843 and 1844.[59] The executed parts show a reduction in the complexity of the decorative forms in comparison to Viollet-le-Duc’s drawings, especially in the piers of the porch and of the new façade, which lack all of the moldings and profiles envisaged in the project (see figs. 24, 27, 28). The construction work was not supervised directly by Viollet-le-Duc but entrusted to a local architect, Félix Castanier.[60] This was typical for construction sites outside Paris, but one gets the impression that Castanier did not accurately follow the plans with which he was entrusted. On the other hand, communication between the two architects seems to have been scarce, especially in comparison to the contemporary case of the Basilica of Sainte-Marie-Madeleine in Vézelay, where the epistolary exchange between Viollet-le-Duc and the local supervisor of the building site, François-Nicolas Comyne, was extensive, and Viollet-le-Duc frequently visited the church during the planning phase of the project.[61]
In 1842 it was time to resume the search for financial resources for the vaulting of the transept, as the last installment of the funds allocated by the Ministry of Justice and Worship was going to be paid that year and local resources were completely committed to other urgent projects.[62] In February, Viollet-le-Duc drew up an updated cost estimate for the vaulting (70,000 francs) as the basis for new requests for funding by the Ministry of the Interior and the Ministry of Justice and Worship.[63] However, all that could be obtained from the latter was 5,000 francs, not nearly enough to cover the estimated costs.[64] While Espéronnier and the municipality tried to find additional funds,[65] work on the building site gradually slowed. Despite a final grant of 25,000 francs from the Ministry of Justice and Worship in 1845, to be paid over five years,[66] the work stopped before the vaulting of the transept had even begun.[67]
The difficulty of raising funds can be attributed to a variety of factors. Saint-Just had not been a cathedral since the French Revolution, which limited the possible resources at its disposal.[68] The classification of the project as a new building precluded funding from the Commission des Monuments Historiques. The Ministry of Justice and Worship was the main sponsor of the project in 1838–39, when it was headed by the Barthes, but it reduced support afterward.[69] Espéronnier lamented the increasing disinterest of the ministry, which was trying to get out of its commitment to the project:
I had requested an allocation of 100,000 francs from the Minister of Justice, and had my letter apostilled by our compatriot Mr. Barthe. . . . Despite all this, the offices that were against us, in particular the Director of Religious Affairs, had determined an allocation of 15,000 francs, with the express condition that this would be the last grant to Saint-Just from the budget of the Religious Affairs Department. Informed in good time of these regrettable dispositions, I was able to get the sum raised to 25,000 francs.[70]
Nevertheless, the Commission des Monuments Historiques did provide regular funding to carry out restoration work on the medieval parts of the church from 1842 onward.[71]
Failure and Oblivion
Viollet-le-Duc had meanwhile begun his career as a restoration architect for the Commission des Monuments Historiques, becoming architecte attaché (adjoint architect, i.e., an architect qualified to direct restoration projects promoted by the commission) in 1840.[72] His first commission was the restoration of Sainte-Marie-Madeleine in Vézelay.[73] In 1840 he also began collaborating as a site manager in the restoration of the Sainte-Chapelle in Paris, under the direction of Félix Duban (1798–1870) and Lassus.[74] The 1840s, especially the years 1842–48, were probably the busiest phase of Viollet-le-Duc’s career. He was charged with overseeing many high-profile projects on key medieval monuments in France, such as the Cathedral of Notre-Dame in Paris (with Lassus; first project conceived in 1843, with work beginning in 1845); Saint-Nazaire in Carcassonne (project conceived in 1844); the Basilica of Saint-Denis in Paris (beginning in 1846); and the Basilica of Saint-Sernin in Toulouse (project conceived in 1846, with work beginning in 1859).[75] His relationship with the Commission des Monuments Historiques—and especially with its inspector general, Prosper Mérimée (1803–70)—became increasingly close.[76] The projects of the 1840s compelled him to confront several construction and stylistic problems, fostering his own maturation as an architect and making him one of the leading restoration architects in France. He also progressively embraced more rationalist, Saint-Simonian ideas about architecture,[77] to the point that, in the political climate leading up to the Revolution of 1848, he removed himself from the Catholic, “Gothic” circle.[78] In the same context, architectural revivalism in general was accused of being rearguard and eccentric by antiacademic voices like those of Gabriel Laviron (1806–49) and César Daly (1811–94). These critiques must have affected Viollet-le-Duc’s approach to the restoration of medieval buildings, causing him to transform his earlier revivalist stance into a more flexible approach.[79] Together, these factors arguably contributed to his increasing interest in issues of construction logic, proportion, and stylistic unity (unité de style[80]), all of which played a leading role in his architectural theory and practice in the 1850s—especially in his Dictionnaire raisonné de l’architecture française du XIe au XVIe siècle (Systematic dictionary of French architecture from the eleventh to the sixteenth century), as we will see—to the detriment of his previous focus on decoration.
During the Second Republic (1848–52), Viollet-le-Duc’s career advanced significantly. In 1848 he was appointed for the first time as the director of a public institution, the Service des Édifices Diocésains (Diocesan Building Service, a state agency designed for the specific upkeep of church properties), which he considerably reformed in collaboration with his friend and mentor, Mérimée.[81] In 1849, they drew up together the “Instructions pour la conservation, l’entretien et la restauration des édifices diocésains, et particulièrement des cathédrales” (Instructions for the conservation, maintenance, and restoration of diocesan buildings, and particularly the cathedrals), the guidelines of the Ministry of Public Instruction and Worship for restoration architects. The text explicitly states that the main goals of the Service des Édifices Diocésains were maintenance and conservation rather than restoration:
The architects working for the Service des Édifices Diocésains, and particularly on cathedrals, must never overlook the fact that the aim of their efforts is the conservation of these edifices, and that the means to achieve this goal is to devote attention to their maintenance. No matter how skillfully a restoration is carried out, it is always an undesirable necessity; intelligent maintenance must always prevent it.[82]
Although construction work on Saint-Just was stopped for years, the municipality of Narbonne still did not give up the hope of completing the church, trying again in 1850 to find new financial resources. But the Commission des Monuments Historiques did not change its mind about the project it had rejected from the beginning. Mérimée’s hostility emerges clearly in the minutes of the meetings of the commission.[83] On this occasion, Viollet-le-Duc cut all ties with the select vestry of Saint-Just, publicly distancing himself from the project. He also accused the vestry of damaging parts of the decoration of the medieval chevet through unauthorized work.[84] In a letter to the Minister of the Interior he stated:
In 1839, the select vestry of Saint-Just asked me to draw up a plan for the completion of this building. . . . But soon the extraordinary enthusiasm with which this undertaking had begun was replaced by indifference, for (as we have seen all too often) projects and sentiments are changeable in Narbonne. I soon pointed out to the vestry that while they were using their resources to continue a colossal work that they might never finish, the beautiful, vast choir of St. Just was in poor condition and in need of urgent, indispensable repairs.[85]
This was more than an expression of criticism regarding the new efforts to complete Saint-Just; it was also an attempt by Viollet-le-Duc to remove himself from the project and minimize the role he had played in it. He particularly emphasized the need to prioritize restoration over new building, aligning himself with the positions he had also recently expressed in agreement with Mérimée in the “Instructions pour la conservation, l’entretien et la restauration des édifices diocésains.”
It seems that Viollet-le-Duc even attempted to practice a form of damnatio memoriae (condemnation of memory) in regard to his own project for the completion of Saint-Just. In his Dictionnaire raisonné, he criticizes the project with no mention of his involvement in it:
One of the archbishops of Narbonne, during the last century, wanted to resume this construction and extend the church at least as far as the first bay in front of the transepts; the undertaking was soon suspended; the building work [that] resumed fifteen years ago only added a few courses of stones to those left standing at the end of the 18th century.[86]
Conclusion
Viollet-le-Duc never rejected, either in principle or in practice, the completion of unfinished buildings. For example, he acted around 1850 as a consultant for projects to complete the cathedrals of Limoges and Beauvais, and beginning in 1865 he worked on the completion of the Cathedral of Clermont-Ferrand, adding two bays and a new façade.[87]
If the crux of the problem with Saint-Just was not the completion of an unfinished building in and of itself, what, then, contributed to Viollet-le-Duc’s damnatio memoriae in regard to this project? The reasons are many and intertwined. First, it embodied a failure, one initiated by financial and political issues. Yet, after a few years, Viollet-le-Duc did not actively oppose the cessation of the project. It seems no coincidence that distancing himself from the project and ultimately openly opposing it coincided with his advancement into leading positions within the administration of historic monuments, especially during the Second Republic.
But the late 1840s also represent a turning point in his restoration theory and practice: in this phase of his career he embraced Mérimée’s principle that maintenance and conservation had to be prioritized over restoration and that coherence of construction and style must be upheld. He probably also reconsidered whether the project to complete Saint-Just was necessary, taking into greater account what constituted the fair use of public funds. Meanwhile, he had acquired a lot of experience in planning and executing restorations of buildings and had begun to devote himself more intensively to theoretical reflections. These factors could have played a role in his decision to “disown” the Saint-Just project, which he probably came to think of as underdeveloped.
As previously discussed, the revisions made in October 1840 aimed primarily to correct some of the first project’s deficiencies, making the style of the building look more consistent. In accordance with the revivalist approach of the time, what made the building Gothic was basically its decorative skin, consisting of a pastiche of quotations from the chevet of Saint-Just itself and from Saint-Nazaire in Carcassonne. A similar approach was adopted by Viollet-le-Duc and Lassus in their project for the new sacristy of Notre-Dame in Paris (1843–45). Like the proposed completion of Saint-Just, the sacristy was an addition to an existing Gothic complex, whose design was almost completely based on a collection of elements extrapolated from the original building (in particular from the external walls of the aisles).[88] However, both academic and antiacademic critics disapproved of the lack of any originality in the sacristy’s design, criticizing its elements as too strongly derived from the past.[89] But adherence to the original also was one of the main principles of the restoration project for Notre-Dame, such that Viollet-le-Duc and Lassus initially sought to replicate à l’identique (identically) defective elements of the building, if they were original.[90]
As already mentioned, Viollet-le-Duc soon developed a more flexible approach, presumably in part due to the increasing criticism of revivalism in the late 1840s. His definition of restoration in the Dictionnaire raisonné (begun in 1853) is well known: “To restore an edifice means neither to maintain it, nor to repair it, nor to remake it; it means to reestablish it in a complete state which may in fact never have actually existed.”[91] By internalizing the spirit of a monument, the restoration architect can reanimate it, restoring it without feeling bound to the current state of the building, which is frequently the product of several building phases, alterations, and additions.
In the Dictionnaire raisonné, Viollet-le-Duc also discussed the construction of completely missing elements in medieval churches, as in the case of unfinished buildings. He asserted that the architect-restorer must have an in-depth understanding of the existing building and must assimilate its style while being particularly careful to respect the proper proportions among all its components. In a passage in the dictionary’s entry on cathedrals, he compares classical architecture to melody and Gothic architecture to harmony: a fragment of melody preserves its own meaning and can therefore be used in fragmentary form (e.g., the pronaos of a temple is suitable as the porch for a villa). In contrast, harmony consists of accord: the individual elements must hold together; they lose their meaning if they are isolated as fragments.[92] This point was a development of his earlier argument about the scale of Gothic buildings made in publications of the mid-1840s, such as “Du style gothique au XIXe siècle.”[93] Logic and proportion also constitute the conditions of an “oeuvre qui a du style” (a work with style) in the Dictionnaire raisonné,[94] whereas the disregard of scale is typical of bad modern Gothic architecture.[95] With these claims, Viollet-le-Duc both justified projects to complete unfinished medieval buildings and explained how architects could reactivate Gothic buildings and complete them “correctly” by understanding their inherent harmony.
Based on this logic, conservation and creative interpretation often merge in Viollet-le-Duc’s mature work, including in his already mentioned involvement in projects to complete unfinished buildings (Limoges, Beauvais, Clermont-Ferrand).[96] In all these cases, he proposed solutions that did not imitate the Late Gothic of the architecture adjacent to his additions but rather were inspired by the “golden age” of Gothic of the first half of the thirteenth century. Creativity played an even more important role in the reconstruction of the citadel of Carcassonne and the chateau of Pierrefonds in the 1850s; the ruinous state of these buildings allowed for additional design freedom.[97] But already in the case of Sainte-Marie-Madeleine in Vézelay in 1844, he had decided to replace the existing Gothic vaults with new, “Romanesque” ones, in order to make the building more coherent.[98]
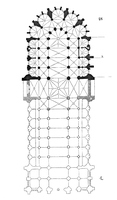
By considering all the changes that occurred in Viollet-le-Duc’s vision and work around 1850, it is clear that the reasons he distanced himself from the Saint-Just project were not only political or institutional but had their roots in his evolving approach to restoration. A main point of his self-criticism may have been the lack of proper, harmonious proportions among the choir, the nave, and the porch of the church, together with the pastiche of decorative elements. He probably thought he had not correctly understood the original spirit of the building in this early project. In the Dictionnaire, he even offered proof that he was aware that the “correct” proportions for Saint-Just were completely different from the plans he drew in 1839–40, publishing a reconstruction of the thirteenth-century project for the cathedral featuring a nave consisting of nine bays, with side chapels and a façade with two symmetrical towers (fig. 29).
Acknowledgments
I am grateful to Olivia Lehmann and Kai Kappel for supporting my research. The editors of NCAW and the journal’s peer reviewers significantly contributed to improving this text; I am sincerely thankful for their help. A special thanks goes to the Archives Municipales of Narbonne, and the Médiathèque du Patrimoine et de la Photographie and the Archives Nationales in Paris.
Notes
All translations are by the author unless otherwise indicated.
[1] Eugène Emmanuel Viollet-le-Duc to François Espéronnier, August 7, 1839, fol. 1r, M 108, Archives Municipales, Narbonne.
[2] On this subject, see especially Marvin Trachtenberg, Building in Time: From Giotto to Alberti and Modern Oblivion (New Haven, CT: Yale University Press, 2010); and Caroline Bruzelius, Preaching, Building, and Burying: Friars and the Medieval City (New Haven, CT: Yale University Press, 2014).
[3] The Inspection Générale des Monuments Historiques (General Inspection of Historical Monuments) was created in 1830, and the Commission Nationale des Monuments Historiques (National Commission for Historic Monuments) in 1837. On the establishment of French heritage authorities, see especially Françoise Bercé, Les premiers travaux de la Commission des monuments historiques: 1837–1848; Procès-verbaux et relevés d’architectes (Paris: Picard, 1979); and Invention, théorie et équivoque de la restauration, thematic issue of Monuments Historiques 112 (1980).
[4] This is the main theme of my current research project, “Reactivating Gothic Architecture: Projects to Complete Medieval Unfinished Buildings in July Monarchy France.”
[5] The Church of Saint-Just and Saint-Pasteur was the seat of the Archbishop of Narbonne until the Archbishopric was merged into the Diocese of Carcassonne under the Concordat of 1801. The former cathedral was then downgraded to a parish church.
[6] The graphic material from the huge fonds Viollet-le-Duc in the Médiathèque du Patrimoine et de la Photographie (hereafter MPP) in Paris is of most significance (see figs. 9–13 and 18–23 in this article). This includes five large-format project drawings, a partial ground plan, and sixteen small sketches (F/1996/83/25/180-182; F/1996/83/27/184-185; F/1996/83/27/2212; F/1996/83/28/2267-2280). All these drawings are originals by Viollet-le-Duc and pertain to the different planning stages of the project. The MPP also holds written documents produced by the Commission Nationale des Monuments Historiques and by Viollet-le-Duc himself (E/81/11/31-214).
[7] Documents produced by the Conseil des Bâtiments Civils (Council of Civic Buildings) and, most important, the copies of a project by Viollet-le-Duc to complete the building (F/21/1877/308, F/21/2542/3, F/21/2570, F/21/2571), can be found at the Archives Nationales in Paris.
[8] The Archives Municipales in Narbonne holds the most substantial body of written documentation about the project, consisting of about one hundred documents (correspondence between the conseil de fabrique [select vestry] of Saint-Just; the prefecture of the department of Aude; the municipality of Narbonne; François Espéronnier; and Viollet-le-Duc) as well as a large-format copy of a project to complete the building (M 108, M 109 and M 2 I) (see fig. 14 in this article). The select vestry is a group of people who are responsible for the day-to-day management and decision-making of a parish.
[9] The Archives Départementales de l’Aude in Carcassonne has mainly documents produced by the Prefecture of Aude (e.g., 2Op/2107 and 4T/26).
[10] Louis Narbonne, “La cathédrale Saint-Just: Introduction; Construction de Saint-Just,” Bulletin de la Commission archéologique de Narbonne (1897), 388–89, https://gallica.bnf.fr/. Republished in Louis Narbonne, La cathédrale Saint-Just de Narbonne: Guide archéologique, historique et descriptif (Narbonne: Gaillard, 1901), 45–47, https://archive.org/.
[11] Narbonne, “La cathédrale Saint-Just,” 389. Narbonne mentions a copy of Viollet-le-Duc’s drawings made by the contractor Firmin, owned at that time by Armand Bories, a member of the Commission Archéologique of Narbonne. It could be the copy now in the Archives Municipales of Narbonne (M 2 I).
[12] Elizabeth Williams, “Le premier projet de restauration de Viollet-le-Duc,” Les monuments historiques de la France 19, no. 3 (1973): 48–61. However, the longitudinal section F/1996/83/25/182 of the MPP already had been published in Anatole de Baudot and Alfred Perrault-Dabot, eds., Archives de la Commission des monuments historiques, vol. 5, Périgord, Languedoc, Provence, Guyenne, Gascogne (Paris: Henri Laurens - Charles Schmid, n.d. [1898–1903]), plate 50, https://bibliotheque-numerique.inha.fr/.
[13] Paul-Henri Viala, “La cathédrale Saint-Just et Saint-Pasteur, premier chantier de Viollet-le-Duc,” Bulletin de la Commission archéologique de Narbonne 41 (1980–81): 127–53.
[14] Hélène Rousteau, “La nef inachevée de la cathédrale de Narbonne,” Bulletin monumental 153 (1995): 143–65.
[15] See Jean-Michel Leniaud, Viollet-le-Duc ou les délires du système (Paris: Mengès, 1994), 76–77; Olivier Poisson, “L’achèvement et la restauration des cathédrales gothiques de Languedoc et de Catalogne au XIXe siècle de Viollet-le-Duc à Gaudí,” in Autour des maîtres d’oeuvre de la cathédrale de Narbonne: Les grandes églises gothiques du Midi, sources d’inspiration et construction, ed. Myriam Demore (Narbonne: Ville de Narbonne, 1994), 107–9; Olivier Poisson, “Quelques exemples de restauration dans le sud de la France,” Materiali e strutture 4, no. 7–8 (2006): 85–86; Martin Bressani, Architecture and the Historical Imagination: Eugène-Emmanuel Viollet-le-Duc, 1814–1879 (Farnham, UK: Ashgate, 2014), 99; Georges Poisson and Olivier Poisson, Eugène Viollet-le-Duc, 1814–1879 (Paris: Picard, 2014), 69–71, 79, 143–44; and Chantal Alibert, “Narbonne, un conservateur et un architecte: Paul Tournal et Viollet-le-Duc,” in Eugène Viollet-le-Duc, regards croisés, ed. Jean-Pierre Piniès (Carcassonne: Garae Hésiode, 2015), 111–32.
[16] For information about the former cathedral, built in the late tenth century, see Raymond Rey, “La cathédrale de Narbonne,” in Congrès archéologique de France, 112e session (Paris: Siège Social; Orléans: M. Pillault, 1955), 446–75; and André Bonnery, “Les transformations de la cathédrale de Narbonne au IX siècle,” Annales du Midi 102, no. 192 (1990): 635–42.
[17] For an in-depth analysis of the building and its history, see Christian Freigang, Imitare ecclesias nobiles: Die Kathedralen von Narbonne, Toulouse und Rodez und die nordfranzösische Rayonnantgotik im Languedoc (Worms: Wernersche Verlagsgesellschaft, 1992), 19–112.
[18] Freigang, Imitare ecclesias nobiles, 37.
[19] Rey, “La cathédrale de Narbonne,” 463.
[20] Rousteau, “La nef inachevée.” A floor plan and a longitudinal section of this project are published in Claude de Vic and Joseph Vaissette, Histoire générale de Languedoc, vol. 4 (Paris: Vincent Jacques, 1742), plates 2–3.
[21] “Comme vue de l’intérieur l’église semble terminée, la pensée de l’artiste un moment confondue avec celle de l’architecte et errant avec complaisance dans les bas-côtés et dans les chapelles latérales, ou se fixant à la voûte du chœur, s’arrête tout à coup contristée en face de cette muraille informe, mal déguisée par l’orgue plus que remarquable qui y est attaché, et cherche à se rendre raison de l’étrange motif qui a fait tronquer cet admirable monument dans la partie même que le génie de l’homme semblait s’être réservée pour le développement de ses grandes conceptions.” Mayor of Narbonne to Subprefect of Aude, February 5, 1838, fol. 2r, E/81/11/31-214, MPP, Paris.
[22] Besides the mayor’s letter cited in note 21, only Louis Narbonne and Paul-Henri Viala provide information about these first projects. See Narbonne, “La cathédrale Saint-Just,” 388; and Viala, “La cathédrale Saint-Just et Saint-Pasteur,” 130. Unfortunately, the documentation from the Archives Municipales in Narbonne used by Viala is no longer available. However, it seems that one of these projects was still based on the eighteenth-century plans, while the other simply intended to connect the aisles to each other, not exceeding the height of the vaults of the eighteenth-century chapels.
[23] Ministry of Justice and Worship to the Prefecture of Aude, September 27, 1838, M 108, Archives Municipales, Narbonne.
[24] The Conseil des Bâtiments Civils was founded after the French Revolution as the authority responsible for all public building works. It was subordinate to the Ministry of the Interior.
[25] François Dominique Victor Espéronnier to Yven [treasurer of the select vestry of Saint-Just], August 6, 1839, M 108, Archives Municipales, Narbonne.
[26] For information about Viollet-le-Duc’s education and early activity, see Bressani, Architecture and the Historical Imagination, 45–89; and Poisson and Poisson, Eugène Viollet-le-Duc, 9–66.
[27] Bressani, Architecture and the Historical Imagination, 129–40.
[28] Eugène Emmanuel Viollet-le-Duc, “Du style gothique au XIXe siècle,” Annales Archéologiques 4 (1846): 325–53.
[29] Poisson and Poisson, Eugène Viollet-le-Duc, 69.
[30] François Dominique Victor Espéronnier to Yven, September 4, 1839, M 108, Archives Municipales, Narbonne.
[31] “Il est possible de faire à cette belle Église une façade simple et qui ne sait pas en désaccord avec le reste de l’ancien édifice. Les voûtes intérieures me paraissent susceptibles d’être construites très économiquement, c’est ce que je pourrai démontrer dans mon projet, et d’ailleurs tous ces détails ne peuvent s’étudier que sur le monument.” (It is possible to give this beautiful church a simple façade that does not conflict with the rest of the old building. The interior vaults seem to me capable of being built very economically, that is what I will be able to demonstrate in my project, and anyway all these details can only be studied on the monument.) Eugène Emmanuel Viollet-le-Duc to François Espéronnier, August 7, 1839, fol. 1r, M 108, Archives Municipales, Narbonne.
[32] “J’ai tant bien de croire sur les bases données par les devis et par les dessins que ce total de 60,000 francs suffira pour clore la grande Croisée par des voûtes, une couverture, et des murs latéraux.” (I am convinced, based on the estimates and drawings, that this total of 60,000 francs will be enough to complete the large transept with vaults, a roof, and side walls.) Eugène Emmanuel Viollet-le-Duc to François Espéronnier, August 26, 1839, fol. 1r, M 108, Archives Municipales, Narbonne.
[33] See F/1996/83/28/2267-2280, MPP, Paris. Some of the sketches are explicitly dated 1839. Except for a small, rough sketch of the projected façade (F/1996/83/28/2267), the sketches have roughly the same dimensions (ca. 5 7/8 x 7 7/8 in. [15 x 20 cm]) and were drawn on the same type of paper using a light pencil.
[34] “J’ai l’honneur de vous adresser le projet de restauration et d’agrandissement de l’église de St. Just à Narbonne, se composant de 3 feuilles du dessin et d’un devis s’élevant à la somme totale de 384,700 F.” (I am honored to send you the project for the restoration and enlargement of the church of St. Just in Narbonne, consisting of three sheets of drawings and a cost estimate amounting to the total sum of 384,700 F.) Eugène Emmanuel Viollet-le-Duc to François Dominique Victor Espéronnier, November 16, 1839, fol. 1r, M 108, Archives Municipales, Narbonne.
[35] F/21/1877/308, Archives Nationales, Paris. These copies are tracings of the original drawings and do not reproduce every detail of the originals.
[36] The drawings are marked with uniform lettering and use the same color scheme (pink for parts to be built, yellow for parts to be demolished).
[37] M 2 I, Archives Municipales, Narbonne. The tracing depicts the ground plan, the elevation, and the longitudinal section on a single sheet.
[38] The eighteenth-century windows below the triforium are omitted in the drawings and were presumably to be walled up.
[39] “Le projet actuel terminant le transept, la muraille qui ferme actuellement le chœur dans toute la hauteur de la nef sera démoli. À cette muraille, qui du reste est mise et bâtie comme une construction provisoire, sont accolées trois portes gothiques qui doivent être conservées; ainsi nous proposons vous de les transporter dans le porche projeté en avant du transept, et d’en faire les trois portes principales de l’église.” (As the current project completes the transept, the wall that currently closes the choir for the entire height of the nave will be demolished. This wall, which has been placed and built moreover as a temporary structure, has three Gothic doors attached to it, which must be preserved. We therefore propose that you transfer them to the porch planned before the transept, using them as the three main doors of the church.) Eugène Emmanuel Viollet-le-Duc to François Dominique Victor Espéronnier, February 7, 1840, fol. 2r, E/81/11/31-214, MPP, Paris.
[40] Williams, “Le premier projet de restauration de Viollet-le-Duc,” 52–54.
[41] “Le conseil adopte le rapport de M. arch. Leclerc et se joint à M. le Rapporteur pour féliciter M. Viollet le duc sur la manière satisfaisante dont le projet est présenté. Le conseil se plait à reconnaître qu’il est heureusement bien dressé dans toutes ses parties et qu’il ne laisse rien à désirer tant sous le rapport de l’art que sous celui de convenance. Le caractère primitif que M. l’architecte a su conserver aux constructions neuves de ce monument remarquable, mérite tous les éloges de la part du conseil, qui profite de cette occasion pour faire remarquer à M. le Ministre des Travaux publics, il serait à souhaiter que le choix d’architectes qui doivent présider aux réparations ou à l’achèvement de nos anciens édifices en France, tombât toujours sur des artistes d’un mérite distingué.” (The council adopts the report by architect Leclerc and joins him in congratulating Mr. Viollet-le-Duc on the satisfactory manner in which the project has been presented. The Council is pleased to acknowledge that it is extremely well drawn up in all its parts, and that it leaves nothing to be desired in terms of either art or convenience. The original character that the architect was able to preserve in the new constructions of this remarkable monument deserves all the praise of the council, which takes this opportunity to point out to the Minister of Public Works, that it would be desirable if the choice of architects responsible for the repair or completion of our historic buildings in France always fell on artists of distinguished merit.) Minutes of the session of the Conseil Général des Bâtiments Civils, December 19, 1839, F/21/2535, fol. 107, Archives Nationales, Paris.
[42] Eugène Emmanuel Viollet-le-Duc to François Dominique Victor Espéronnier, February 7, 1840, E/81/11/31-214, MPP, Paris.
[43] “défauts de style qui dénaturent l’aspect de l’ensemble de l’édifice.” Minutes of the session of the Commission de Monuments Historiques, February 23, 1840, published in Bercé, Les premiers travaux de la Commission des monuments historiques, 43–47.
[44] The necessity to prioritize restoration and conservation over enlargements and new works is clearly expressed, for example, in a circular by the Ministry of the Interior on February 9, 1841. Ministère de l’intérieur, “Circulaire: Direction des beaux-arts; Monuments historiques,” Bulletin official du Ministère de l’intérieur, no. 2 (February 1841): 31–33, https://gallica.bnf.fr/.
[45] “Une note de M. Viollet-de-Duc actuellement chargé par la ville de Narbonne de l’achèvement de cette église fait le départ entre les dépenses destinées aux constructions nouvelles et celles destinées à la consolidation des parties anciennes de l’édifice. Celle-ci montent à la somme de 24,550 francs. M. Lenormant observe que la ville et le ministère des Cultes qui se chargent des constructions nouvelles pourraient en même temps réparer le monument dont la conservation leur épargne une parte des dépenses exigées pour les besoins du culte.” (A note from Mr. Viollet-de-Duc, currently in charge of completing the church for the city of Narbonne, distinguishes between the cost of the new constructions and the cost required for the consolidation of the ancient parts of the edifice. The latter amounts to 24,550 francs. Mr. Lenormant observes that the city and the Ministry of Worship, which are responsible for the new constructions, could at the same time repair the monument, the conservation of which would spare them part of the expenses required for the needs of worship.) Minutes of the session of the Commission de Monuments Historiques, February 23, 1840.
[46] Eugène Emmanuel Viollet-le-Duc to Yven, December 12, 1839, M 108, Archives Municipales, Narbonne; Yven to Eugène Emmanuel Viollet-le-Duc, February 14, 1840, M 108, Archives Municipales, Narbonne; and Mayor of Narbonne to François Dominique Victor Espéronnier, April 5, 1842, Archives Municipales, Narbonne. The money from the select vestry came from a bequest of a former parish priest of Saint-Just, Cyprien Angles. See Viala, “La cathédrale Saint-Just et Saint-Pasteur,” 128–30.
[47] Eugène Emmanuel Viollet-le-Duc to François Dominique Victor Espéronnier, November 16, 1839, M 108, Archives Municipales, Narbonne; and Eugène Emmanuel Viollet-le-Duc, Rapport sur l’achèvement de l’Eglise de St. Just et Pasteur de la ville de Narbonne muni des devis descriptifs des travaux à faire pour l’exécution du projet suivant les plans dressés par M. Viollet Leduc, architecte, February 7, 1840, published in Williams, “Le premier projet de restauration de Viollet-le-Duc,” 55.
[48] “Vous pouvez faire voir à ces messieurs de conseil de fabrique et du conseil municipal, qu’il est possible d’exécuter les travaux d’achèvement de la cathédrale de Narbonne au plusieurs parties; le devis en fait foi; Toute la grande croisée peut être terminée sans faire le porche et tous les contreforts nécessaires à la solidité de l’édifice. . . . Ce devis a été rédigé avec le plus grand soin, et le projet graphique est combiné de manière à pouvoir exécuter l’ensemble portion par portion, sans inconvénients pour la solidité.” (You can explain to these gentlemen of the select vestry and the city council that it is possible to split the work for the completion of Narbonne cathedral in stages; the cost estimate is proof of this. The entire great transept can be finished before building the porch and all the buttresses necessary for the solidity of the construction. . . . This cost estimate has been drawn up with the greatest care, and the project drawings are arranged in such a manner that the whole thing can be executed step by step without risks for the robustness of the building.) Eugène Emmanuel Viollet-le-Duc to Yven, November 18, 1839, fols. 1r–1v, M 108, Archives Municipales, Narbonne.
[49] “Soyez assurés que je ne vous engagerai à commencer les constructions, et à les mettre en adjudication que lorsque je serai certain qu’avec la somme que vous avez à votre disposition il sera possible d’achever les voûtes de la grande croisée, et clore cette partie de l’église de manière à ce qu’elle puisse être livrée au culte. Pour ce, je serai obligé de faire un devis spécial pour cette fraction du projet, et l’adjudication se fera sur ce devis, s’il ne dépasse pas la somme que vous possédez. Je réduirai autant que possible les moyens d’exécution, afin d’arriver à notre chiffre sans toutefois nuire à la solidité des constructions à faire.” (Rest assured that I will not commit you to begin construction, and to open it to tender, until I am certain that with the amount you have at your disposal it will be possible to complete the vaulting of the main crossing, and to close this part of the church so that it can be used for worship. For this purpose, I must draw up a special estimate for this part of the project, and the bidding will be based on this estimate, as long as it does not exceed the amount you have available. I will reduce the cost of execution as much as possible, in order to stay within our budget without compromising the solidity of the construction.) Eugène Emmanuel Viollet-le-Duc to Yven, December 12, 1839, M 108, Archives Municipales, Narbonne.
[50] “Si je voyais qu’il est impossible avec la somme totale de 120,000 F de rien ajouter à l’église, loin de vous engager dans de travaux interminables ruineux pour vous, et inutiles, je chercherai au contraire à vous demander de rien entreprendre. Car dans ce cas si votre responsabilité est engagée vous comprenez que la mienne l’est tant-autant.” Eugène Emmanuel Viollet-le-Duc to Yven, December 12, 1839, fols. 1r–1v, M 108, Archives Municipales, Narbonne.
[51] Yven to Eugène Emmanuel Viollet-le-Duc, February 14, 1840, fol. 1r, M 108, Archives Municipales, Narbonne.
[52] “Commencez les travaux si vous le jugez à propos. . . . Si vous me dites: Nous n’avons pas d’argent, il ne faut pas entreprendre une chose que nous ne sommes pas certains de pouvoir achever, je ne pourrai ni vous blâmer, ni vous donner un conseil contraire à votre décision, car c’est un fait que je n’y puis rien, que les dépenses à faire dépassent la somme disponible. Je ne vous donnerai sur cette matière aucun conseil ni officieux ni officiel.” Eugène Emmanuel Viollet-le-Duc to Yven, March 7, 1840, fols. 1r–1v, M 108, Archives Municipales, Narbonne.
[53] François Dominique Victor Espéronnier to Yven, March 19, 1840, M 108, Archives Municipales, Narbonne.
[54] For an account of the tender process, see Record of the public tender for the completion of the transept of Saint-Just in Narbonne: Works to be done in 1840, 1841, 1842, August 16, 1840, M 108, Archives Municipales, Narbonne. The starting bid was 141,191 francs; the winning offer of 121,000 francs came from Jean Firmin from the city of Nissan.
[55] Eugène Emmanuel Viollet-le-Duc to Yven, August 29, 1840, M 108, Archives Municipales, Narbonne. The parts to be demolished were marked in yellow on the ground plan.
[56] “Je vous envoie les détails nécessaires aux premiers travaux de maçonnerie, vous verrez par ces détails que j’ai fait quelques changements au porche et à la rosace. Ces changements m’ont été inspirés par la construction et l’économie. Vous pouvez donc vous mettre aussi à démolir la pile marqué Z sur le plan; et l’éperon qui devait y être accolé sera reporté sur la pile suivante. De cette manière le porche sera réduit à la largeur de la nef, et qui fera mieux comme effet et sera meilleur comme construction. Vous verrez aussi sur le détail que je vous envoie, que nous ferons une fenêtre dans les deux murs latéraux de la première travée de la grande nef.” (I am sending you the necessary detailed plans for the initial masonry work. You will see from these detailed plans that I have made a few changes to the porch and the rose window. These changes are inspired by [considerations of] construction and economy. You can therefore start immediately by demolishing the pier marked as Z on the plan; and the buttress that was meant to be attached to it will be moved to the following pier. In this way, the porch will be reduced to the width of the nave, which will look better and be better in terms of construction. You will also see on the detailed plan I am sending you that we will be making a window in the two side walls of the first bay of the nave.) Eugène Emmanuel Viollet-le-Duc to Yven, Paris, October 6, 1840, fol. 1r, M 108, Archives Municipales, Narbonne.
[57] The partial ground plan also provides notes about the work that had to be carried out: “Voici le plan de ce qu’il y a à faire, tout ce qui est teinté en jaune doit être détruit, et en rose construit, il est inutile cependant de fonder la partie aaa puisque ce mur ne pourra être fait que beaucoup plus tard. Il n’y a point d’éperon en b, car la petite voûte c est plus que suffisamment butée par l’épaisseur du massif b.c. Ainsi le parement d.e. doit être dressé définitivement.” (Here’s the plan of what has to be done, everything in yellow has to be destroyed and everything in pink has to be built, but there’s no point in laying a foundation for part aaa, since this wall can only be built much later. There is no buttress at b, as the small vault c is more than sufficiently abutted by the thickness of massif b.c. This means that the revetment d.e. must be installed definitively.) F/1996/83/27-2212, MPP, Paris. See fig. 24 in this article.
[58] Yven to Eugène Emmanuel Viollet-le-Duc, October 12, 1840, M 108, Archives Municipales, Narbonne; Félix Castanier, Report of the works executed in Saint-Just from September to December 1840, January 5, 1841, 2 Op 2107, Archives Départementales de l’Aude, Carcassonne.
[59] François Dominique Victor Espéronnier to Yven, July 17, 1841, M 108, Archives Municipales, Narbonne; Félix Castanier, Report of the works executed in Saint-Just from September 17 to November 20, 1841, November 20, 1841, M 108, Archives Municipales, Narbonne; and Félix Castanier, Report of the works executed in Saint-Just from April 15 to August 8, 1842, August 8, 1842, Archives Municipales, Narbonne.
[60] Castanier is first mentioned in Yven to Eugène Emmanuel Viollet-le-Duc, October 12, 1840, M 108, Archives Municipales, Narbonne.
[61] The rich epistolary exchange between Viollet-le-Duc and François-Nicolas Comyne is published in Arnaud Timbert, Restaurer et bâtir: Viollet-le-Duc en Bourgogne (Lille: Presses Universitaires du Septentrion, 2013). For example, Viollet-le-Duc visited Vézelay five times during 1840, the first year of work on the project, while he went only once to Narbonne between 1839 and 1840. For his visits to Vézelay, see Poisson and Poisson, Eugène Viollet-le-Duc, 77.
[62] Mayor of Narbonne to François Dominique Victor Espéronnier, April 5, 1842, M 108, Archives Municipales, Narbonne.
[63] Eugène Emmanuel Viollet-le-Duc, Report of the works executed in Saint-Just from 1839 to 1841 and the cost estimate for the vaulting of the transept, February 6, 1842 (copy by François Dominique Victor Espéronnier, February 12, 1842), E/81/11/31-214, MPP, Paris; François Dominique Victor Espéronnier to the Ministry of the Interior, February 12, 1842, E/81/11/31-214, MPP, Paris; and Eugène Emmanuel Viollet-le-Duc to Yven, February 25, 1842, M 108, Archives Municipales, Narbonne.
[64] Subprefect of Aude to Mayor of Narbonne, April 13, 1842, M 108, Archives Municipales, Narbonne.
[65] François Dominique Victor Espéronnier to Yven, March 19, 1843, M 108, Archives Municipales, Narbonne; and François Dominique Victor Espéronnier to Yven, May 12, 1845, M 108, Archives Municipales, Narbonne.
[66] Subprefect of Aude to the president of the select vestry of Saint-Just, May 16, 1845, M 108, Archives Municipales, Narbonne.
[67] The last work executed by Castanier was the erection of the vault of the southern-aisle bay (connected to the chapel of Saint-Eutrope), before spring 1844. See Félix Castanier, Report of the works executed in Saint-Just from July 1843 to April 1844, May 5, 1844, M 108, Archives Municipales, Narbonne.
[68] Jean-Michel Leniaud, Les cathédrales au XIXe siècle: Étude du service des édifices diocésains (Paris: Economica, 1993), 83–106.
[69] François Dominique Victor Espéronnier to Yven, May 12, 1845, M 108, Archives Municipales, Narbonne.
[70] “J’avais demandé au Ministre de la Justice une allocation de 100,000 F et j’avais fait apostiller ma lettre par notre compatriote M. Barthe. . . . Malgré tout cela, les bureaux qui nous étaient contraires, M. le Directeur des Cultes en tête, avaient fait fixer la somme à allouer à 15,000 F, en stipulant, d’une façon expresse, que ce serait le dernier secours accordé à St. Just par le budget de Cultes. Informé à temps de ces fâcheuses dispositions j’ai pu obtenir que l’on élevât la somme à 25,000 F.” François Dominique Victor Espéronnier to Yven, May 12, 1845, fols. 1r–1v, M 108, Archives Municipales, Narbonne.
[71] Documents about the restoration work can be found in M 108, Archives Municipales, Narbonne.
[72] Bressani, Architecture and the Historical Imagination, 99; and Poisson and Poisson, Eugène Viollet-le-Duc, 86–87. On the role of architecte attaché in general, see Marius Chabaud, “Architectes attachés à la Commission des monuments historiques et architectes en chef des monuments historiques,” in Congrès archéologique de France: XCVIIe session (Paris: Picard, 1935), 247–86, https://gallica.bnf.fr/.
[73] Poisson and Poisson, Eugène Viollet-le-Duc, 74–77. On Viollet-le-Duc’s work in Vézelay in general, see Timbert, Restaurer et bâtir, 44–52; and Kevin D. Murphy, Memory and Modernity: Viollet-le-Duc at Vézelay (University Park, PA: Penn State University Press, 2000).
[74] Françoise Bercé, Viollet-le-Duc (Paris: Éditions du Patrimoine, 2013), 42–44.
[75] Poisson and Poisson, Eugène Viollet-le-Duc, 85–130; Bercé, Viollet-le-Duc, 51–79; and Viollet-le-Duc, exh. cat. (Paris: Éditions de la Réunion des Musées Nationaux, 1980), 72–81, 102–13.
[76] Poisson and Poisson, Eugène Viollet-le-Duc, 90–91; and Bressani, Architecture and the Historical Imagination, 191–95.
[77] Bressani, Architecture and the Historical Imagination, 101–3. Saint-Simonianism was a French political and social movement of the first half of the nineteenth century, inspired by the ideas of Claude Henri de Rouvroy, comte de Saint-Simon (1760–1825) and based on a perception that industrialization and scientific discovery would have profound changes on society. Many architects and engineers joined the movement, and architecture and planning were key components of Saint-Simonian reflections on modern spatiotemporality.
[78] Bressani, Architecture and the Historical Imagination, 195–201.
[79] Bressani, Architecture and the Historical Imagination, 151–55, 191–92.
[80] For Viollet-le-Duc, the concept of stylistic unity was of great importance not only in the field of restoration but also in opposition to the increasing eclecticism in contemporary architecture. See, for example, Eugène Emmanuel Viollet-le-Duc, “Essai sur l’origine et les développements de l’art de bâtir en France depuis la chute de l’Empire romain jusqu’au XVIe siècle,” Revue générale de l’architecture et des travaux publics 10 (1852): 35–42, 74–81, 134–46, 242–53, 343–52; and Viollet-le-Duc, “Essai sur l’origine et les développements de l’art de bâtir,” [pt. 2], Revue générale de l’architecture et des travaux publics 11 (1853): 8–16. See also Bressani, Architecture and the Historical Imagination, 148–51, 206–7.
[81] Leniaud, Les cathédrales au XIXe siècle, 45–61; and Poisson and Poisson, Eugène Viollet-le-Duc, 132–33.
[82] “Les architectes attachés au Service des édifices diocésains, et particulièrement des cathédrales, ne doivent jamais perdre de vue que le but de leurs efforts est la conservation de ces édifices, et que le moyen d’atteindre ce but est l’attention apportée à leur entretien. Quelque habile que soit la restauration d’un édifice, c’est toujours une nécessité fâcheuse; un entretien intelligent doit toujours la prévenir.” Eugène Emmanuel Viollet-le-Duc and Prosper Mérimée, “Instructions pour la conservation, l’entretien et la restauration des édifices diocésains, et particulièrement des cathédrales,” Bulletin du comité historique des arts et monuments 1 (1849), 131, https://fr.wikisource.org/.
[83] See, for example: “M. Mérimée, rapporteur, donne lecture d’une lettre de M. le maire de Narbonne qui réclame un secours en faveur de l’église Saint-Just, pour l’aider à exécuter des réparations urgentes tendant à éviter la ruine de cet édifice. Le rapporteur croit que les craintes exprimées par M. le maire sont fort exagérées. L’église aurait besoin de quelques réparations d’entretien et surtout d’une allocation assez considérable pour qu’on pût les terminer. Mais comme le rapporteur ne pense pas que ni les travaux d’entretien, ni l’achèvement doivent être imputés sur le fonds des Monuments, il propose d’ajourner toute allocation.” (Mr. Mérimée, [committee] reporter, reads out a letter from the mayor of Narbonne requesting aid for the Saint-Just church, to help with urgent repairs to prevent the building from falling into ruin. The reporter believes that the fears expressed by the mayor are greatly exaggerated. The church needs a few maintenance repairs and, above all, a sizeable allowance to allow it to be completed. But as the reporter does not believe that either the maintenance work or the completion should be charged to the Monuments funds, he proposes to defer any allocation.) Minutes of the meeting of the Commission des Monuments Historiques, December 6, 1850, Église Saint-Just de Narbonne (Aude), in Procès-verbaux de la Commission des Monuments historiques de 1848 à 1950, electronic ed., ed. Jean-Daniel Pariset (Charenton-le-Pont: Médiathèque de l’Architecture et du Patrimoine, n.d.), http://elec.enc.sorbonne.fr/.
[84] “M. Mérimée donne connaissance, d’après une lettre de M. Viollet-le-Duc, des nombreuses mutilations exécutées par les ordres de la Fabrique de Saint-Just, à Narbonne, aux parties de décoration sculptées qui ornent cette église malgré les défenses de l’architecte. La Commission, sur ce rapport, décide que M. le préfet de l’Aude sera prié de faire cesser au plus tôt ces actes fâcheux et d’enjoindre à la Fabrique de ne faire à l’avenir exécuter aucun travail, sans avoir pris les avis de l’architecte préposé par l’administration à la réparation du monument.” (Mr. Mérimée reports, according to a letter from Mr. Viollet-le-Duc, on the numerous mutilations carried out on the orders of the vestry of Saint-Just, in Narbonne, to parts of the sculptures decorating this church, despite the warnings of the architect. The Commission, on the basis of this report, decides that the Prefect of Aude will be asked to put a stop to these regrettable acts as soon as possible, and to order the vestry not to carry out any work in the future, without having taken the advice of the architect appointed by the administration to restore the monument.) Minutes of the meeting of the Commission des Monuments Historiques, February 14, 1851, Église Saint-Just de Narbonne (Aude), in Pariset, Procès-verbaux de la Commission des Monuments historiques de 1848 à 1950, http://elec.enc.sorbonne.fr/.
[85] “Dès 1839, le conseil de fabrique de St. Just me chargea de rédiger un projet d’achèvement de cet édifice. . . . Mais bientôt l’ardeur extraordinaire avec laquelle cette entreprise avait été commencé fit place à l’indifférence, car (nous n’en avons eu que trop d’exemples), les projets, les sentiments sont variables à Narbonne. Je fis bientôt observer au conseil de fabrique que pendant qu’il employait ses ressources à continuer une œuvre colossale qu’il ne terminerait peut-être jamais, le beau et vaste chœur de St. Just était en mauvais état et demandait des réparations urgentes, indispensables.” Eugène Emmanuel Viollet-le-Duc to Minister of Interior, June 29, 1851, E/81/11/31-214, MPP, Paris.
[86] “L’un des archevêques de Narbonne, pendant le dernier siècle, voulut reprendre cette construction et élever l’église au moins jusqu’à la première travée en avant des transepts; l’entreprise fut bientôt suspendue; les constructions, reprises de nouveau il y a quinze ans, n’ont fait qu’ajouter quelques assises à celles laissées en attente à la fin du XVIIIe siècle.” Eugène Emmanuel Viollet-le-Duc, Dictionnaire raisonné de l’architecture française du XIe au XVIe siècle, vol. 2, s.v. “Cathédrale” (1854; repr., Paris: Morel, 1867), 375n98, https://fr.wikisource.org/.
[87] L’achèvement de la cathédrale de Limoges aux XIXème siècle (Limoges: Direction Régionale des Affaires Culturelles du Limousin, 1988); Philippe Bonnet-Laborderie, Cathédrale Saint- Pierre: Histoire et architecture (Le Plouy-Saint-Lucien: GEMOB, 1978), 86–87; and Arnaud Timbert, “Le chantier de la cathédrale de Clermont-Ferrand (1865–1890),” in Restaurer au XIXe siècle (II), ed. Bruno Phalip and Jean-François Luneau (Clermont: Presses Universitaires Blaise-Pascal, 2017), 21–38, https://www.academia.edu/ [login required].
[88] Bercé, Viollet-le-Duc, 64–68; and Françoise Boudon, “Les annexes de la cathédrale Notre-Dame de Paris,” in Viollet-le-Duc, exh. cat., 236–41.
[89] Bressani, Architecture and the Historical Imagination, 140–41, 151–55.
[90] Françoise Bercé, “Viollet-le-Duc et la restauration des édifices: Le cadre institutionnel et la place de Viollet-le-Duc,” in Viollet-le-Duc, exh. cat., 54–57.
[91] “Restaurer un édifice, ce n’est pas l’entretenir, le réparer ou le refaire, c’est le rétablir dans un état complet qui peut n’avoir jamais existé à un moment donné.” Viollet-le-Duc, Dictionnaire raisonné, vol. 8, s.v. “Restauration,” 14. Translation by Bressani in Architecture and the Historical Imagination, 109.
[92] “L’architecture grecque est une mélodie rythmée; mais ce n’est qu’une mélodie, admirable, nous en tombons d’accord. Enlevez d’une mélodie un membre, ce qui restera n’en sera pas moins un fragment de mélodie; enlevez un ordre d’un temple grec, ce sera toujours un ordre que vous pourrez appliquer à un palais, à une maison, à un tombeau. D’un morceau d’harmonie, d’une symphonie, retirez une partie, il ne reste rien, puisque l’harmonie n’est telle que par la simultanéité des sons. De même, dans un édifice ogival, toutes les parties se tiennent; elles n’ont adopté certaines formes que par suite d’un accord d’ensemble. . . . Le même souffle moderne qui faisait substituer l’harmonie à la mélodie dans la musique, faisait, au XIIe siècle, remplacer, dans l’architecture, les traditions plus ou moins corrompues de l’art antique, par une succession de combinaisons soumises à un principe absolu.” (Greek architecture is a punctuated melody; but it is only a melody, an admirable one, we agree. Remove a piece from a melody, and what is left will still be a fragment of the melody; remove an order from a Greek temple, and it will still be an order you can apply to a palace, a house, a tomb. Remove a part from a harmonic composition, from a symphony, and nothing remains, since harmony is only achieved through the simultaneity of sounds. In the same way, in an ogival edifice, all the parts stand together; they have adopted certain forms only as a result of an overall agreement. . . . In the twelfth century, the same modern impulse that led to the substitution of harmony for melody in music also led to the replacement, in architecture, of the more or less corrupt traditions of ancient art by a succession of combinations governed by an absolute principle.) Viollet-le-Duc, Dictionnaire raisonné, vol. 2, s.v. “Cathédrale,” 385, https://fr.wikisource.org/.
[93] Viollet-le-Duc, “Du style gothique.”
[94] “et toutes fois qu’une architecture est logique, vraie, soumise à un principe dont elle ne s’écarte pas un instant, qu’elle est la conséquence absolue, rigoureuse de ce principe, si médiocre que soit l’artiste, l’œuvre a toujours du style, et cette architecture demeure, dans les siècles futurs, un sujet d’admiration pour les uns, mais de comparaison importune pour les autres.” (and whenever an architecture is logical, true, subject to a principle from which it does not deviate for a moment, and is the absolute, rigorous consequence of this principle, however mediocre the artist, the work always has style, and this architecture remains, in future centuries, a subject of admiration for some, but of unwelcome comparison for others.) Viollet-le-Duc, Dictionnaire raisonné, 8, s.v. “Style,” 489, https://fr.wikisource.org/.
[95] “Mais s’il s’agit de faire à neuf des portions de monuments dont il ne reste nulle trace, soit par des nécessités de constructions, soit pour compléter une œuvre mutilée, c’est alors que l’architecte chargé d’une restauration doit se bien pénétrer du style propre au monument dont la restauration lui est confiée. . . . Dans cette architecture, chaque membre est à l’échelle du monument pour lequel il est composé. Changer cette échelle, c’est rendre ce membre difforme. Et à ce sujet nous ferons remarquer que la plupart des monuments gothiques que l’on élève à neuf aujourd’hui reproduisent souvent à une autre échelle des édifices connus. Telle église sera un diminutif de la cathédrale de Chartres, telle autre de l’église Saint-Ouen de Rouen. C’est partir d’un principe opposé à celui qu’admettaient, avec tant de raison, les maîtres du moyen âge. Mais si ces défauts sont choquants dans des édifices neufs et leur enlèvent toute valeur, ils sont monstrueux lorsqu’il s’agit de restaurations. Chaque monument du moyen âge a son échelle relative à l’ensemble, bien que cette échelle soit toujours soumise à la dimension de l’homme. Il faut donc y regarder à deux fois lorsqu’il s’agit de compléter des parties manquantes à un édifice du moyen âge, et s’être bien pénétré de l’échelle admise par le constructeur primitif.” (However, if portions of a monument are to be rebuilt where there is no trace of them, either because of construction needs or to complete a mutilated work, then the architect in charge of restoration must be well versed in the style of the monument whose restoration is entrusted to him. . . . In this type of architecture, each member is on the same scale as the monument for which it is designed. To change this scale is to render the member deformed. In this respect, we would point out that most of the Gothic monuments that are being built today are often reproductions of well-known buildings on a different scale. One church is a miniature of Chartres Cathedral, another of Saint-Ouen in Rouen. This is the opposite of the principle so rightly accepted by the masters of the Middle Ages. But if these defects are shocking in new buildings and undermine their value, they are monstrous when it comes to restorations. Each monument of the Middle Ages has its own scale relative to the whole, although this scale is always subject to human dimensions. So when it comes to completing missing parts of a medieval edifice, you need to be very careful and well aware of the scale adopted by the original builder.) Viollet-le-Duc, Dictionnaire raisonné, vol. 8, s.v. “Restauration,” 25–26, https://fr.wikisource.org/.
[96] On this duality, see Peter Kurmann, “Viollet-le-Duc und die ironisierte Kunstgeschichte,” in Geschichte der Restaurierung in Europa (Worms: Wernersche Verlagsgesellschaft, 1993), 2, 53–62; and Bérénice Gaussuin, “Eugène Viollet-le-Duc: Une œuvre entre restauration et création,” Apuntes 30, no. 2 (2017): 60–71, https://revistas.javeriana.edu.co/.
[97] Bercé, Viollet-le-Duc, 103–28.
[98] Bercé, Viollet-le-Duc, 36–42.